SPACES DESIGNED
FOR LIVING
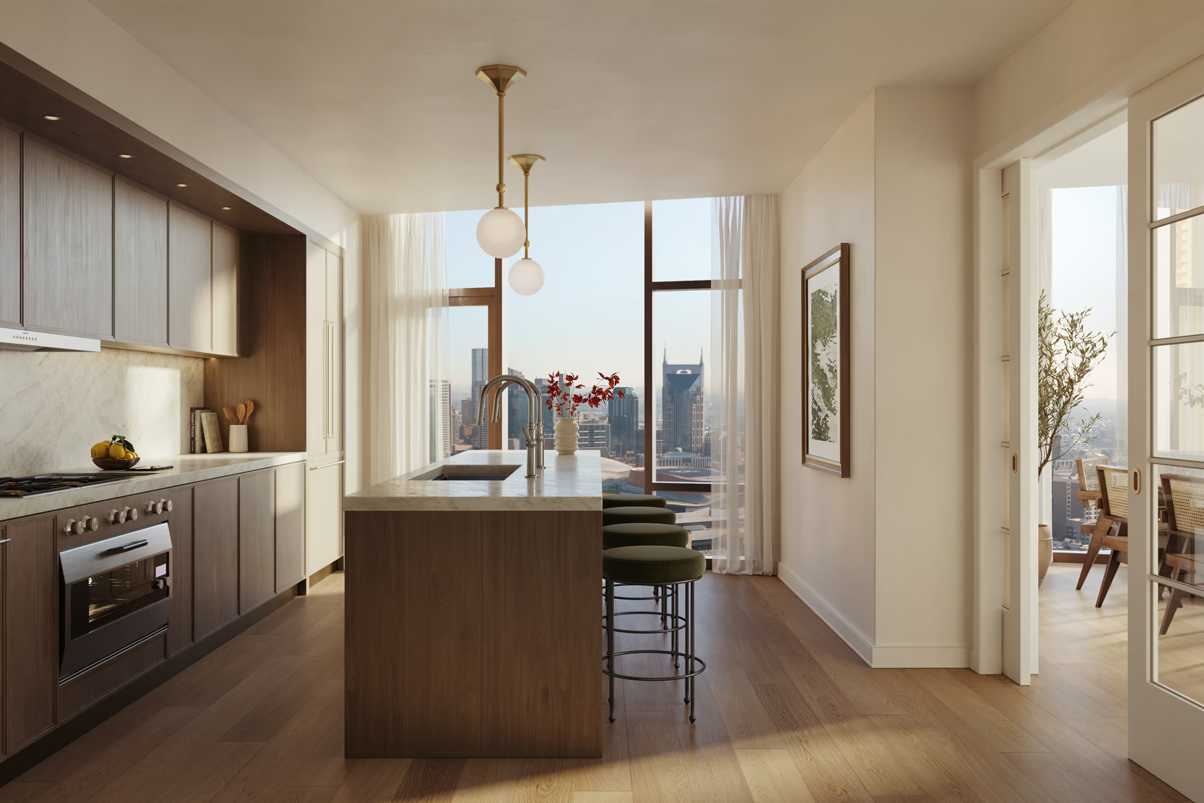
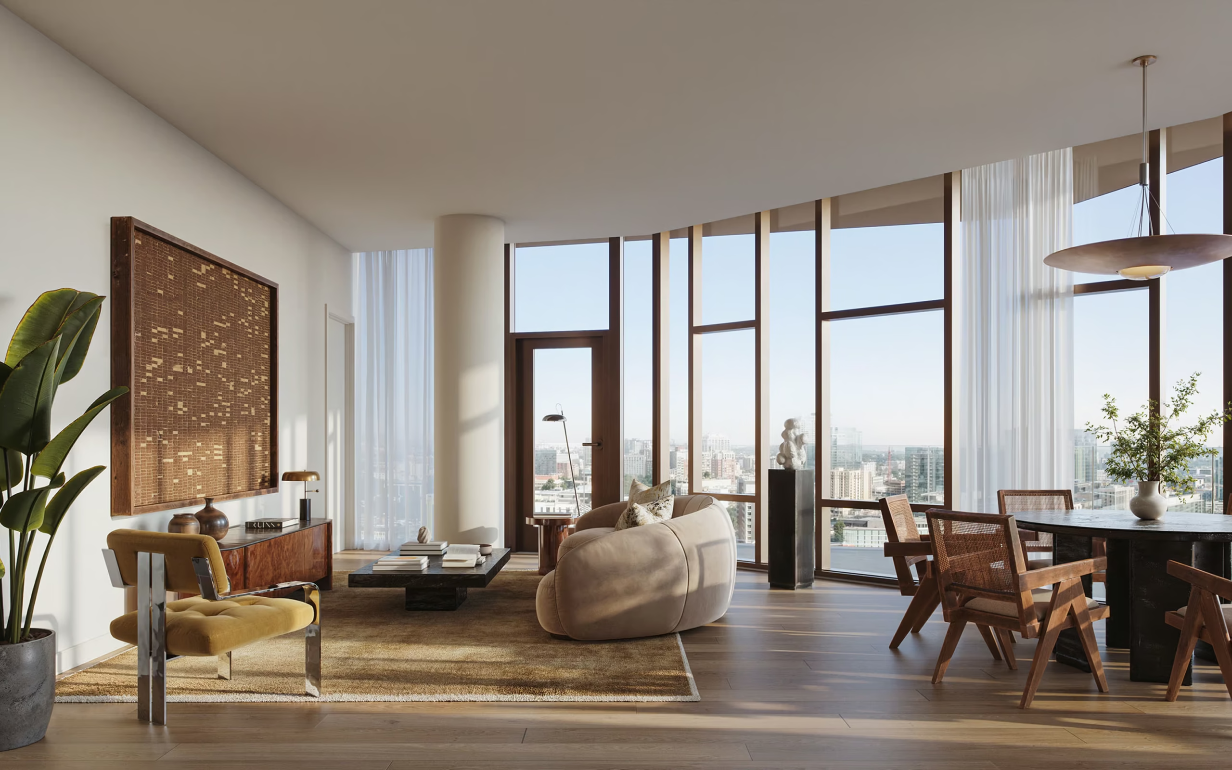
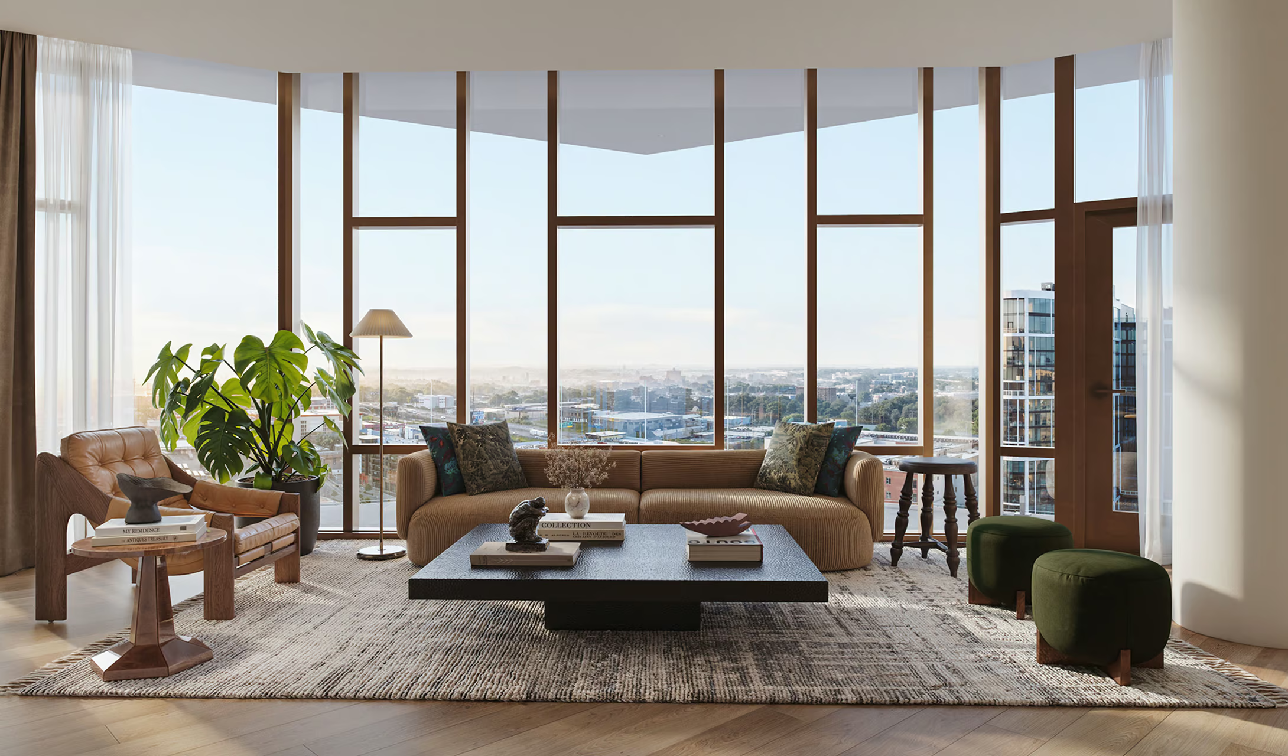
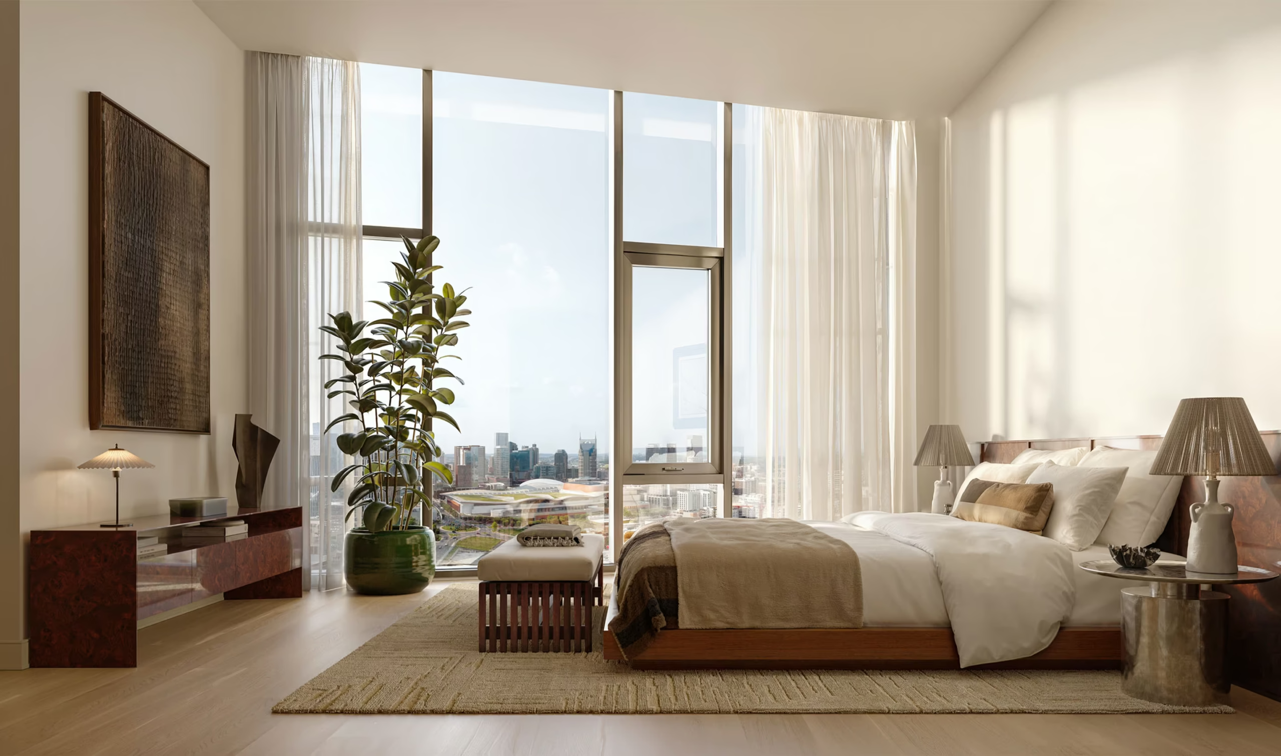
Flooded with natural light from floor-to-ceiling glass walls, the Residences feature spacious 10-foot ceiling heights, wide-plank white oak flooring, and carefully crafted details designed to bring warmth and timeless character to each home. Generous terraces extend the living space outdoors, creating a natural flow between inside and out, with sweeping cityscape and rolling landscape views.
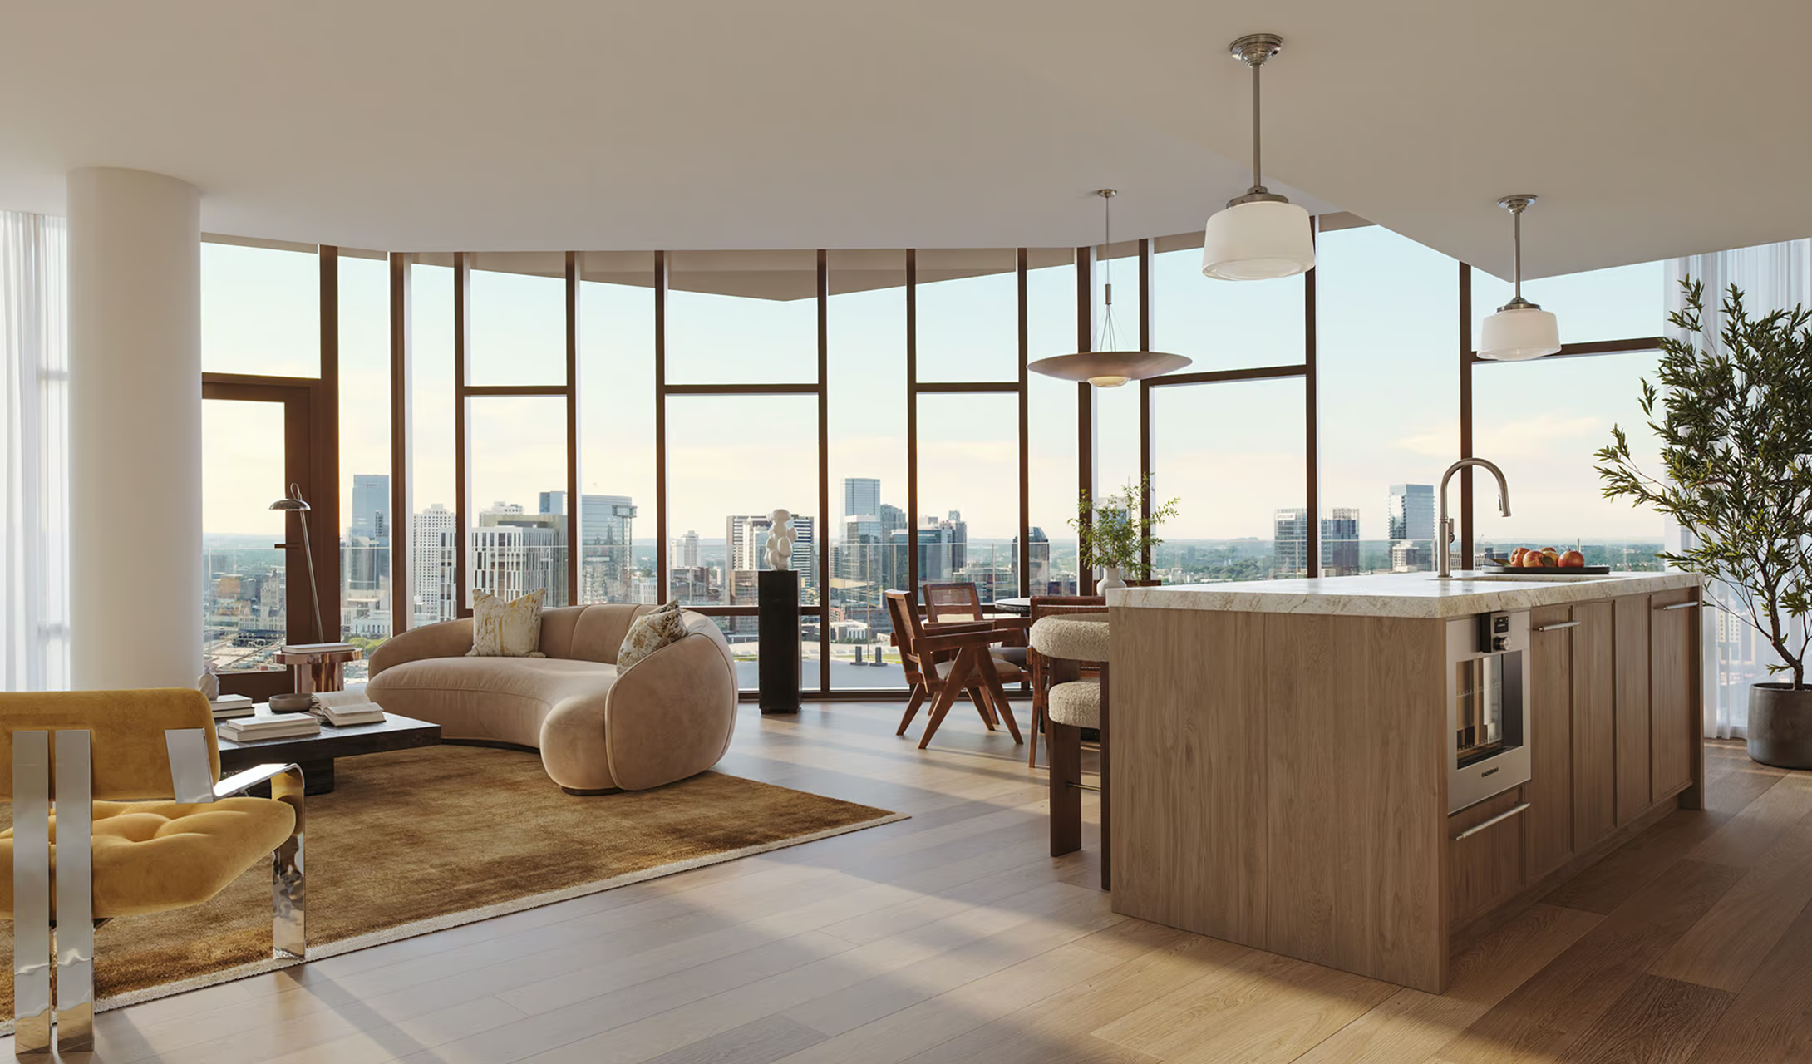
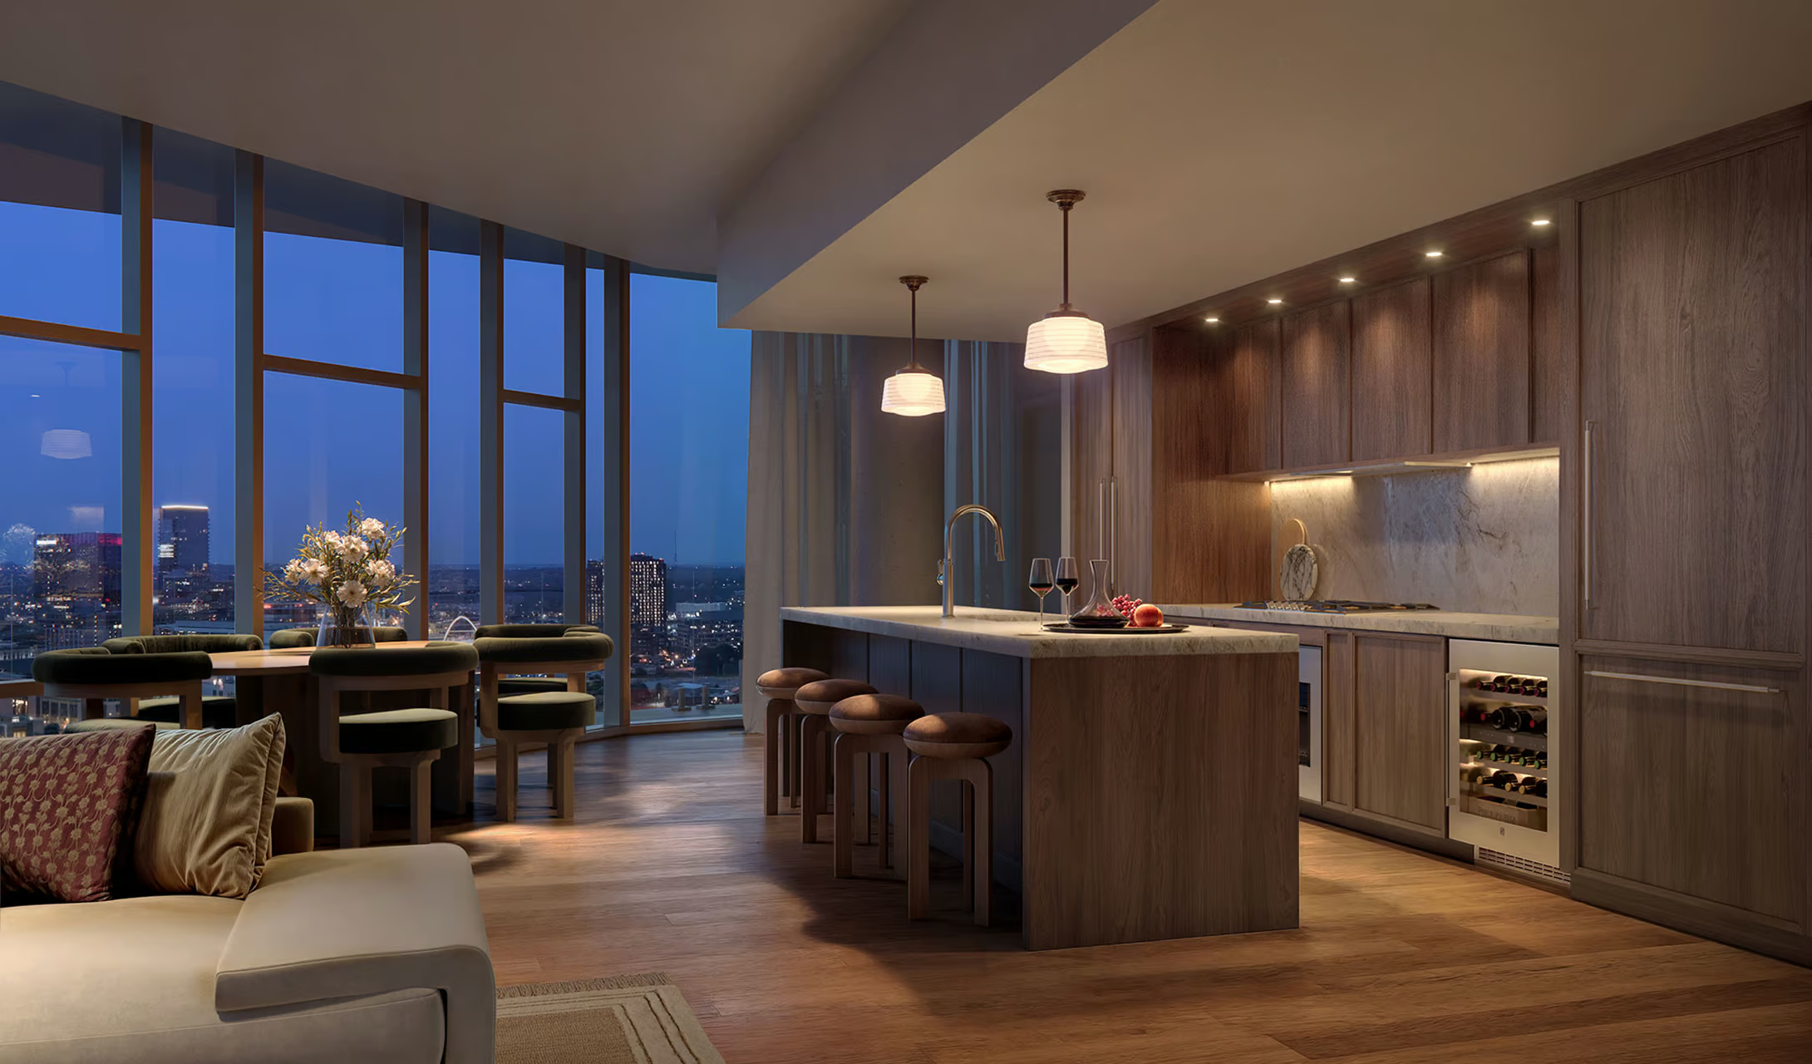
Custom Built Kitchens
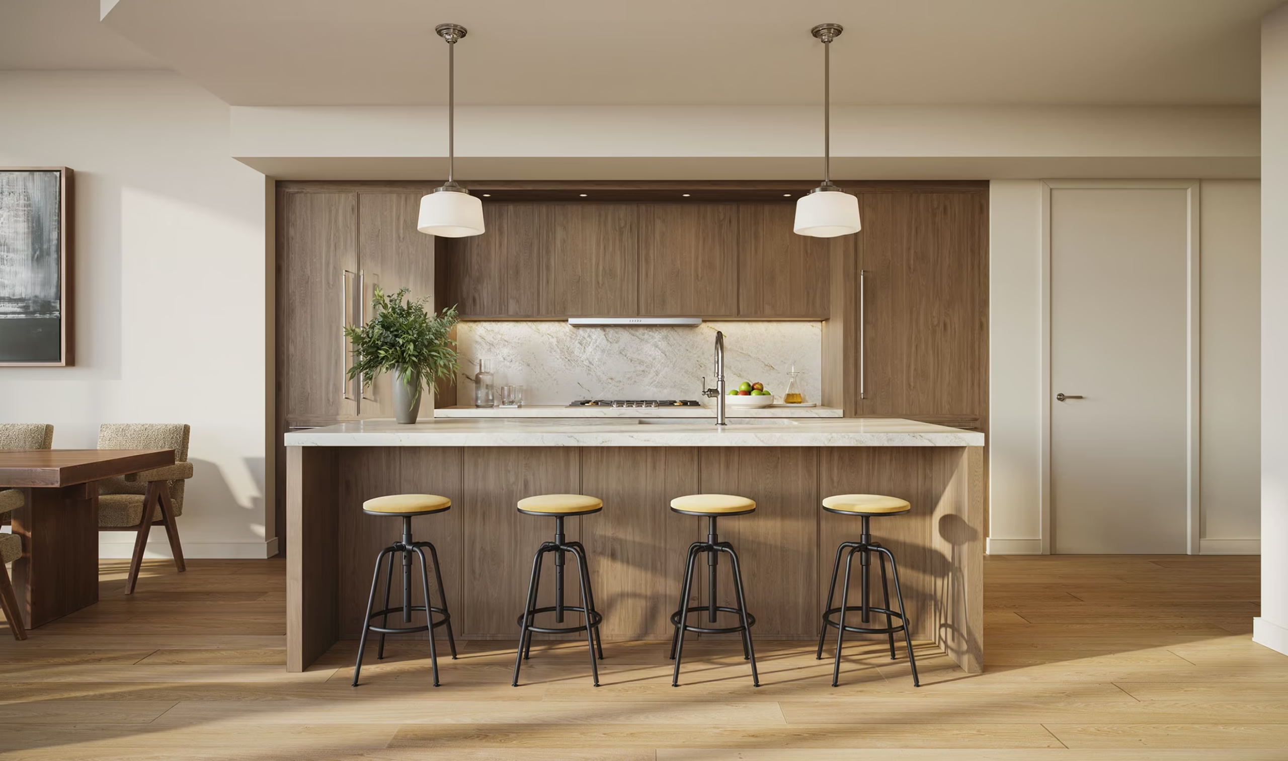
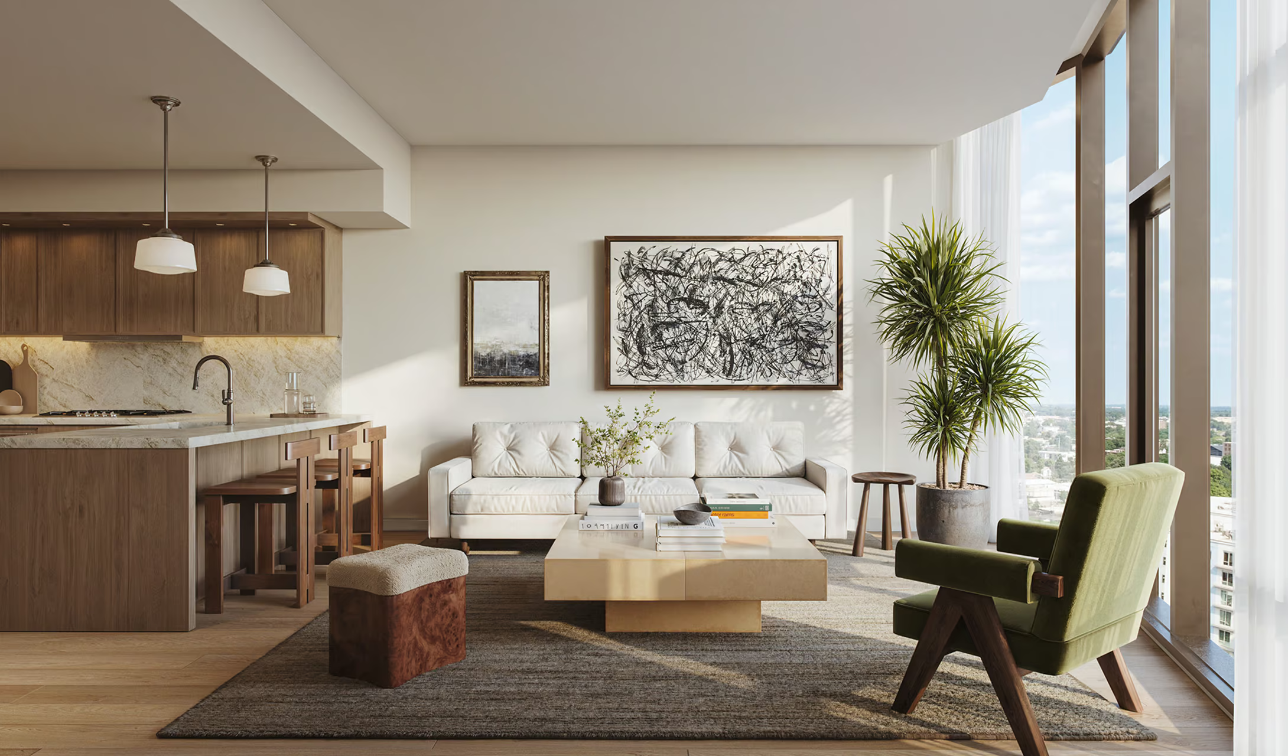
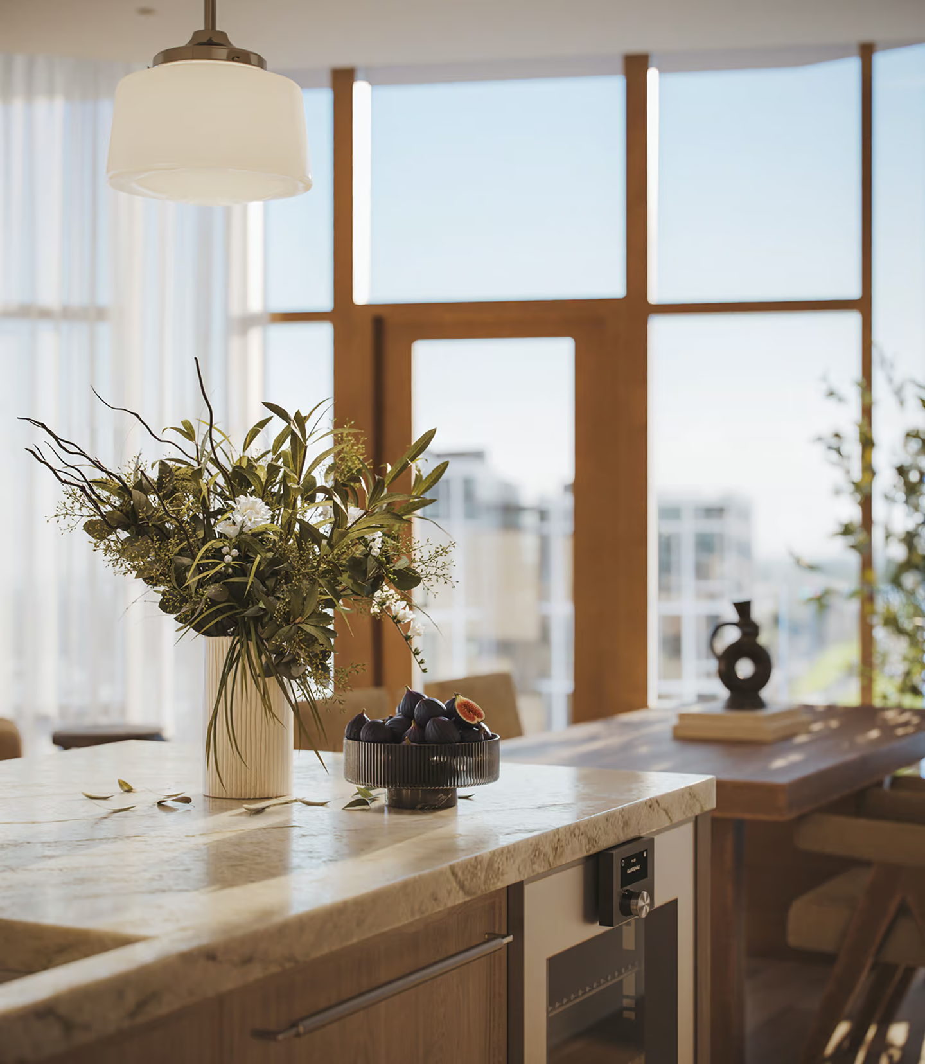
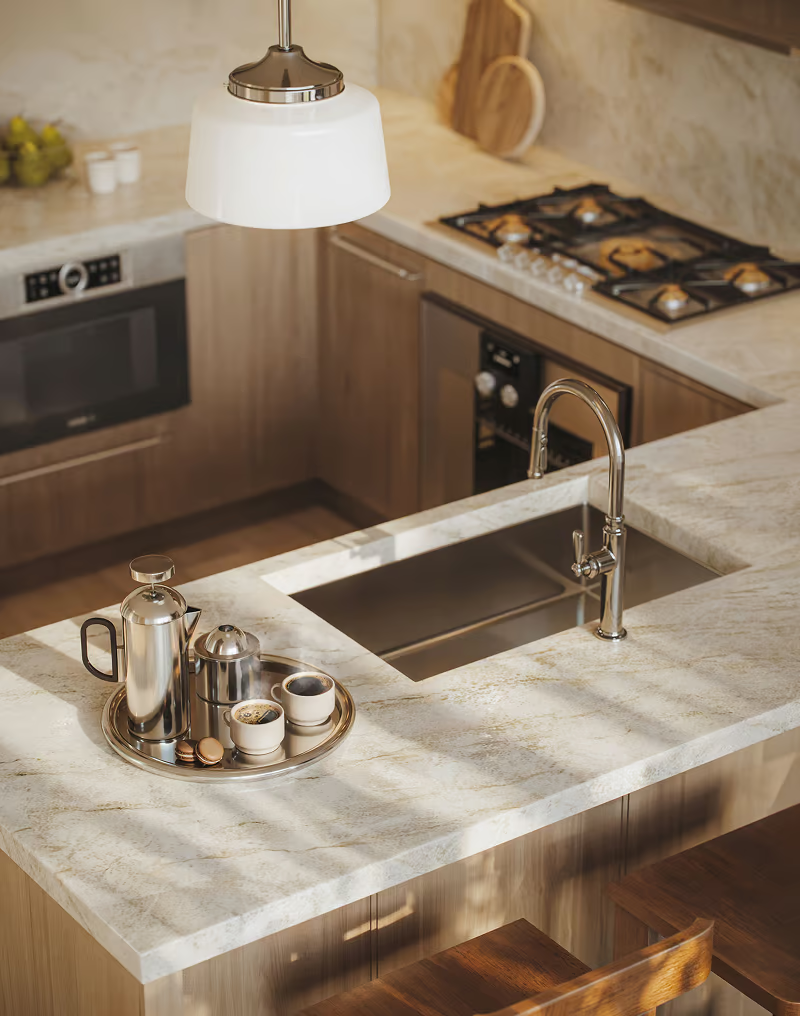
Designed for cooking and entertaining, the open plan kitchens feature honed Matria quartzite countertops and islands with custom Italian-crafted pecan ash cabinetry, and Union schoolhouse pendant lights, complemented by integrated under-cabinet task lighting. The cabinet-integrated Gaggenau appliance suite includes a gas cooktop and oven.
1 / 2
2 / 2
Primary Baths
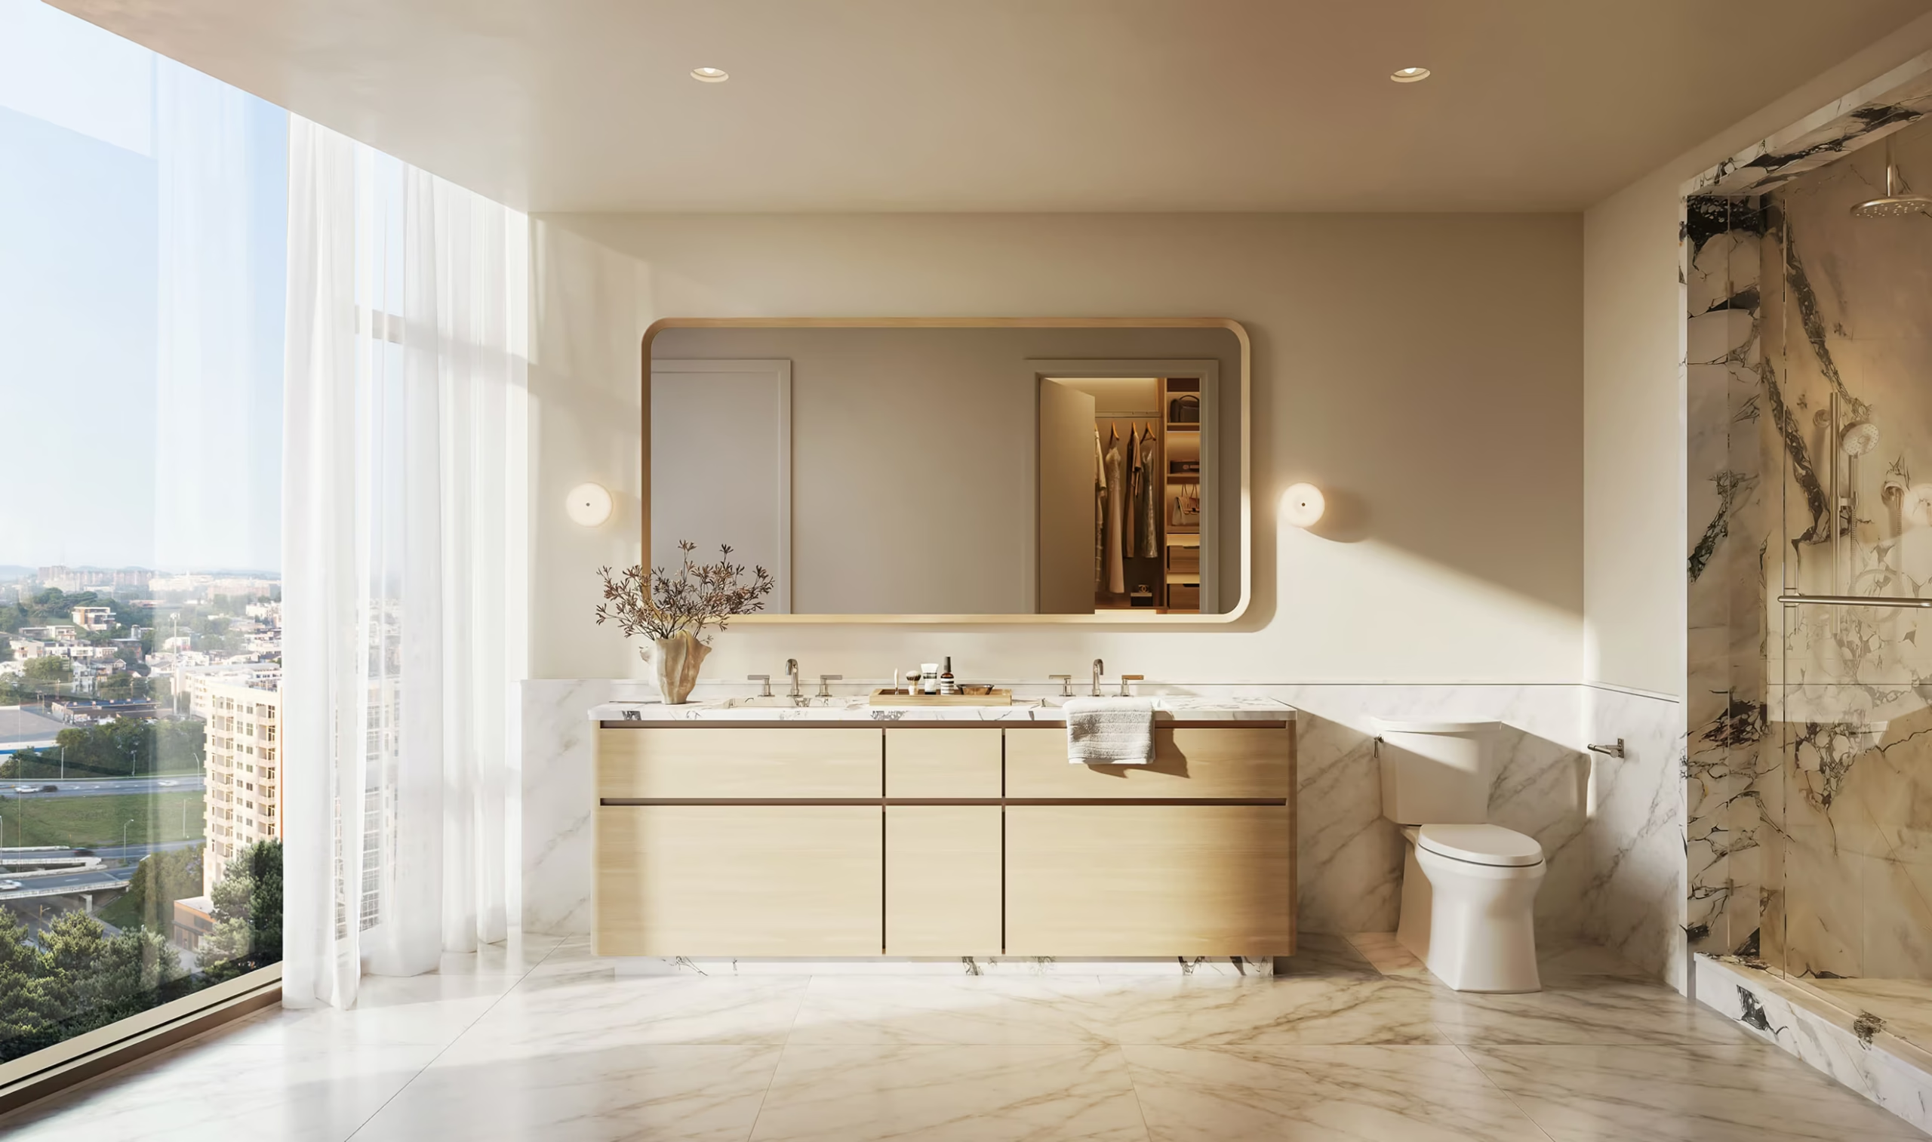
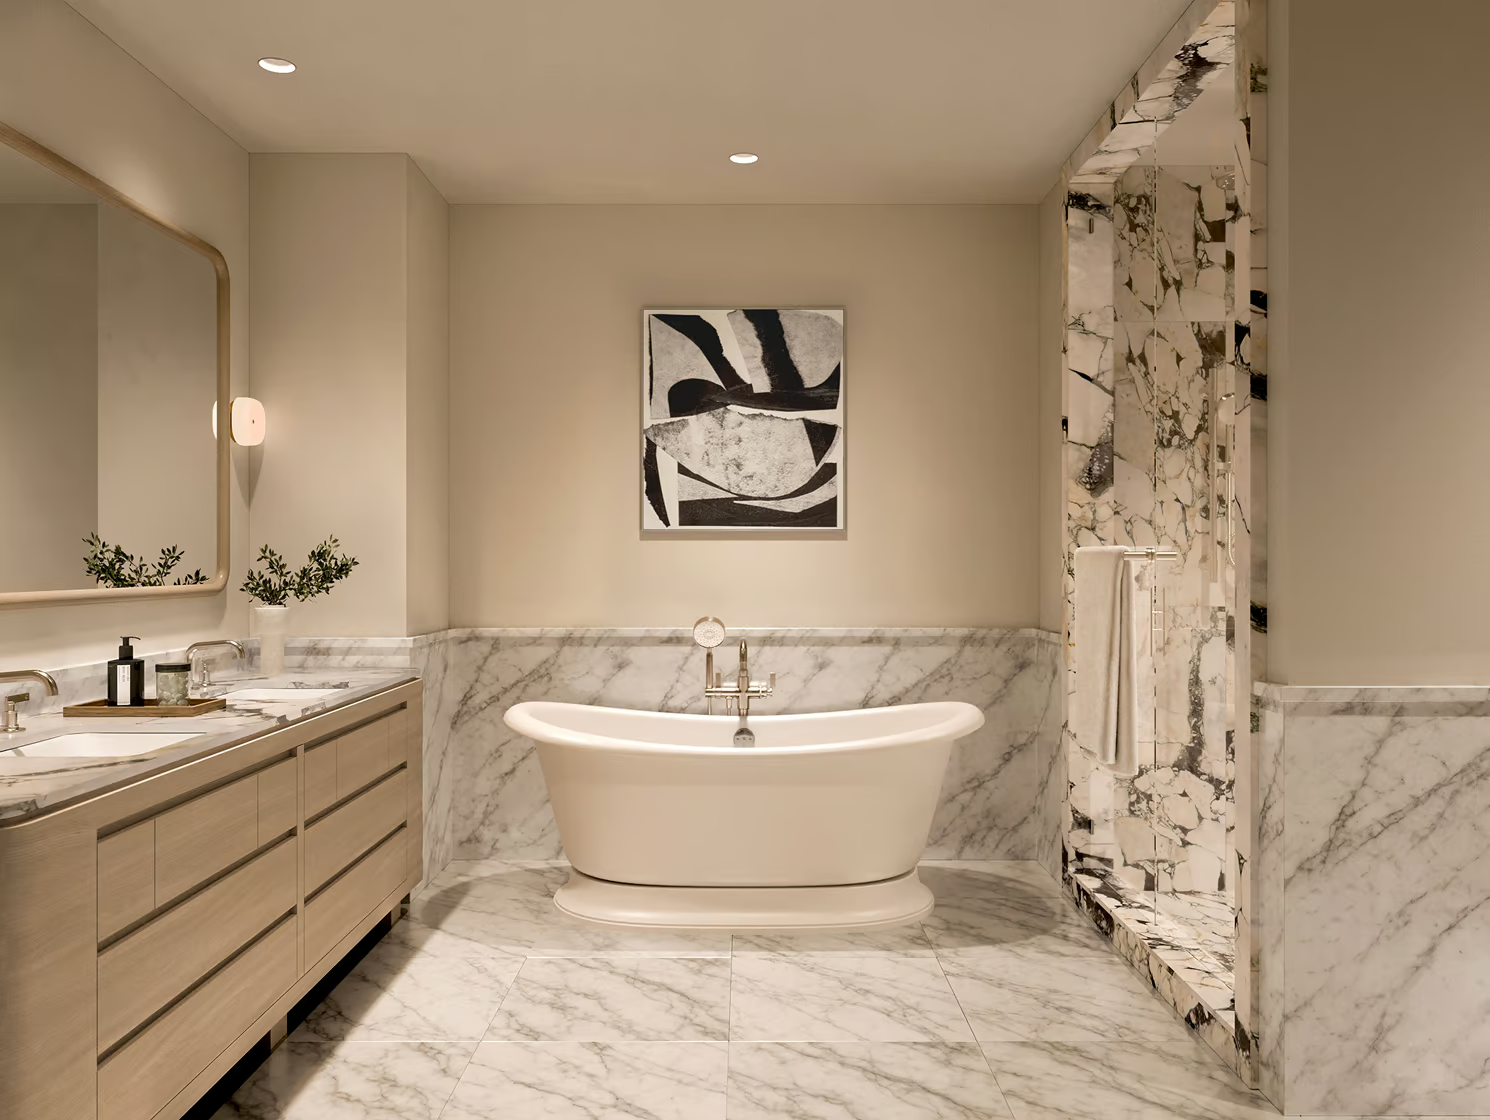
Spacious and gracious, the primary baths pair honed Calacatta Miele marble flooring and wainscotting with rare, specially sourced Calacatta Rubino marble countertops for the custom-designed oak vanities, replete with Roll & Hill pillow sconces. The frameless glass shower enclosures feature full-height Calacatta Rubino marble floors and walls.
Bedrooms with a View
Bedrooms seldom come with views as spectacular as these—vast vista that stretch all the way to the horizon. Animated by natural light, artful shadows travel along walls and bed covers in unison with the arc of the sun.
The Penthouse
Collection
Occupying the twenty-eighth and twenty-ninth floors, The Penthouse Collection is defined by light, air, sky, and unobstructed views. The nine residences of the Collection offer thoughtfully considered estate-like floor plans whose design and build are exceptional on every level. Measuring from 1310-3364 square feet, the penthouses including private elevator access, ceiling heights of nearly 13-feet, and spacious private terraces.